
• Chat Now
  • Schedule a Tour
  • Email Us
Hit Escape key to close
Loading...
VPC Logo Icon
VPC Logo Icon
  • Neighborhood
  • Residents
    • Maintenance
  • Apply
  • Careers
  • Contact
VennPoint Real Estate
2
Filter
No filters applied

Customize your search with view type, price range, bedrooms, bathrooms, amenities, and availability filters.

View Type

Move-in Date

Selected Move-in Date Move-in: October 26th, 2026

Properties

Bed and Bath

Price Range

Square Footage

Pet Policy

Apartment Amenities

  • Map
  • Plan
  • Fav 10
  • studio
  • 1 bed
Loading...
No properties found matching your filters. clear filters
Showing 25 floor plans
  • Featured
  • Price: Low to High
  • Price: High to Low
  • Bedrooms: Low to High
  • Bedrooms: High to Low
  • Size: Small to Large
  • Size: Large to Small
    • Haven Floor Plan
    • Haven Floor Plan
    • Haven Floor Plan
    • Haven Floor Plan

    Haven

    Blue Heron Pointe
    3 Beds • 2.5 Baths • 1450 Sq Ft
    1 unit available
    Total Monthly Leasing Price
    $2,429 - $3,932 x12mo
    Contact Schedule a Tour
    • Perch Signature Floor Plan

    Perch Signature

    Blue Heron Pointe
    3 Beds • 2.5 Baths • 1508 Sq Ft
    1 unit available
    Total Monthly Leasing Price
    $2,614 - $4,263 x12mo
    Contact Schedule a Tour
    • The Augusta Floor Plan
    • The Augusta Floor Plan
    • The Augusta Floor Plan

    The Augusta

    Camden
    2 Beds • 2 Baths • 1122 Sq Ft
    4 units available
    Total Monthly Leasing Price
    $1,793 - $5,143 x12mo
    Contact Schedule a Tour
    • The Belmont Floor Plan
    • The Belmont Floor Plan
    • The Belmont Floor Plan

    The Belmont

    Camden
    1 Beds • 1 Baths • 746 Sq Ft
    1 unit available
    Total Monthly Leasing Price
    $1,441 - $2,338 x12mo
    Contact Schedule a Tour
    • Aspen Floor Plan

    Aspen

    Northgate Canton
    2 Beds • 2 Baths • 1300 Sq Ft
    1 unit available
    Total Monthly Leasing Price
    $2,495 - $4,155 x12mo
    Contact Schedule a Tour
    • The Arbor (Garden) Floor Plan
    • The Arbor (Garden) Floor Plan

    The Arbor (Garden)

    Pickerington Ridge
    1 Beds • 1 Baths • 750 Sq Ft
    1 unit available
    Total Monthly Leasing Price
    $1,210 - $2,259 x12mo
    Contact Schedule a Tour
    • The Cottage (Garden) Floor Plan
    • The Cottage (Garden) Floor Plan

    The Cottage (Garden)

    Pickerington Ridge
    2 Beds • 1 Baths • 1010 Sq Ft
    1 unit available
    Total Monthly Leasing Price
    $1,519 - $3,128 x12mo
    Contact Schedule a Tour
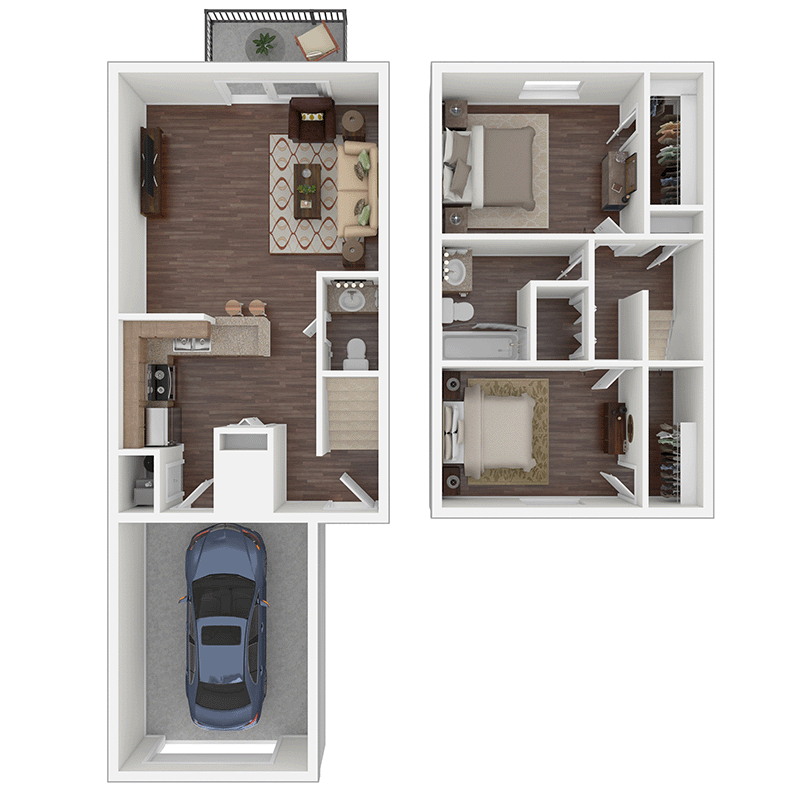
    • The Manor (Townhome) Floor Plan

    The Manor (Townhome)

    Pickerington Ridge
    2 Beds • 1.5 Baths • 1050 Sq Ft
    3 units available
    Total Monthly Leasing Price
    $1,463 - $3,299 x12mo
    Contact Schedule a Tour
    • The Summit (Townhome) Floor Plan

    The Summit (Townhome)

    Pickerington Ridge
    2 Beds • 2.5 Baths • 1180 Sq Ft
    1 unit available
    Total Monthly Leasing Price
    $1,582 - $3,349 x12mo
    Contact Schedule a Tour
    • The Summit Signature (Townhome) Floor Plan

    The Summit Signature (Townhome)

    Pickerington Ridge
    2 Beds • 2.5 Baths • 1180 Sq Ft
    1 unit available
    Total Monthly Leasing Price
    $1,878 - $3,832 x12mo
    Contact Schedule a Tour
    • Birch Floor Plan

    Birch

    The Green
    2 Beds • 2 Baths • 924 Sq Ft
    1 unit available
    Total Monthly Leasing Price
    $1,312 - $1,844 x12mo
    Contact Schedule a Tour
    • Hickory Floor Plan
    • Hickory Floor Plan
    • Hickory Floor Plan
    • Hickory Floor Plan

    Hickory

    The Green
    2 Beds • 2.5 Baths • 1275 Sq Ft
    4 units available
    Total Monthly Leasing Price
    $1,551 - $2,269 x12mo
    Contact Schedule a Tour
    • Maple Floor Plan

    Maple

    The Green
    1 Beds • 1 Baths • 629 Sq Ft
    4 units available
    Total Monthly Leasing Price
    $1,170 - $2,137 x12mo
    Contact Schedule a Tour
    • Oak I Floor Plan
    • Oak I Floor Plan
    • Oak I Floor Plan

    Oak I

    The Green
    2 Beds • 2 Baths • 1024 Sq Ft
    2 units available
    Total Monthly Leasing Price
    $1,138 - $1,697 x12mo
    Contact Schedule a Tour
    • Oak II Floor Plan
    • Oak II Floor Plan
    • Oak II Floor Plan

    Oak II

    The Green
    2 Beds • 2.5 Baths • 1024 Sq Ft
    6 units available
    Total Monthly Leasing Price
    $1,222 - $2,088 x12mo
    Contact Schedule a Tour
    • Laurel Loft Floor Plan
    • Laurel Loft Floor Plan
    • Laurel Loft Floor Plan

    Laurel Loft

    The Harrison
    1 Beds • 1.5 Baths • 970 Sq Ft
    1 unit available
    Total Monthly Leasing Price
    $2,334 - $3,633 x12mo
    Contact Schedule a Tour
    • Arabian Signature A Floor Plan

    Arabian Signature A

    Troy Farms
    2 Beds • 1 Baths • 982 Sq Ft
    3 units available
    Total Monthly Leasing Price
    $1,406 - $2,078 x12mo
    Contact Schedule a Tour
    • Arabian Signature B Floor Plan

    Arabian Signature B

    Troy Farms
    2 Beds • 1 Baths • 949 Sq Ft
    1 unit available
    Total Monthly Leasing Price
    $1,428 - $2,078 x12mo
    Contact Schedule a Tour
    • Clydesdale Signature Floor Plan
    • Clydesdale Signature Floor Plan
    • Clydesdale Signature Floor Plan
    • Clydesdale Signature Floor Plan

    Clydesdale Signature

    Troy Farms
    2 Beds • 1.5 Baths • 1536 Sq Ft
    1 unit available
    Total Monthly Leasing Price
    $1,933 - $2,807 x12mo
    Contact Schedule a Tour
    • Mustang Signature Floor Plan
    • Mustang Signature Floor Plan
    • Mustang Signature Floor Plan

    Mustang Signature

    Troy Farms
    2 Beds • 1.5 Baths • 1038 Sq Ft
    2 units available
    Total Monthly Leasing Price
    $1,563 - $2,278 x12mo
    Contact Schedule a Tour
    • The Shire Signature A Floor Plan

    The Shire Signature A

    Troy Farms
    1 Beds • 1 Baths • 756 Sq Ft
    2 units available
    Total Monthly Leasing Price
    $1,389 - $2,793 x12mo
    Contact Schedule a Tour
    • The Shire Signature B Floor Plan

    The Shire Signature B

    Troy Farms
    1 Beds • 1 Baths • 613 Sq Ft
    1 unit available
    Total Monthly Leasing Price
    $1,389 - $2,793 x12mo
    Contact Schedule a Tour
    • Portsmouth Townhome Floor Plan

    Portsmouth Townhome

    Villas at Maplewood North
    4 Beds • 2.5 Baths • 1811 Sq Ft
    1 unit available
    Total Monthly Leasing Price
    $2,894 - $3,657 x12mo
    Contact Schedule a Tour
    • Tallmadge Townhome Floor Plan

    Tallmadge Townhome

    Villas at Maplewood North
    3 Beds • 2.5 Baths • 1635 Sq Ft
    2 units available
    Total Monthly Leasing Price
    $2,430 - $3,289 x12mo
    Contact Schedule a Tour
    • The Brook Floor Plan

    The Brook

    Water's Edge
    2 Beds • 1 Baths • 1052 Sq Ft
    1 unit available
    Total Monthly Leasing Price
    $1,396 - $2,154 x12mo
    Contact Schedule a Tour
No floor plans found

No floor plans match your current filters. Try adjusting your search or filter criteria.

No Favorites Yet!

Start exploring and click the heart icon to save your favorite properties and floor plans.

Compare Cards

2 items selected

Add at least 2 items to see detailed comparison

Floorplan Gallery

Browse through the image gallery for this floor plan.

  • View Gallery
    Bed
    Bath
    sq ft
    Property
    Available Units
    Availability
    Amenities

    Community Amenities

    Apartment Amenities

    Specials

    View More Details
    Total Monthly Leasing Price
    x12mo
VPC Logo Icon
  • VennPoint Communities Privacy Policy
  • Entrata Terms of Use
  • Cookie Preferences
  • Entrata's Accessibility Statement

    Entrata, Inc. (“Entrata”) is dedicated to ensuring digital accessibility for people with disabilities. We are continually applying relevant accessibility standards to improve user experience for everyone who visits this website.

    Our Standards: 

    The World Wide Web Consortium (W3C) has established Web Content Accessibility Guidelines (WCAG) for website designers and developers to improve accessibility for individuals with disabilities, and this website strives to be conformant to WCAG 2.1 level AA. Entrata is proud of the efforts that we have completed and that are in-progress to ensure that our website is accessible to everyone. 

    Feedback:

    Entrata welcomes feedback in relation to the accessibility of this website. Please reach out to us at:
    Entrata, Inc.
    Attn: Accessibility
    4205 Chapel Ridge Road
    Lehi, UT 84043
    --or--
    Send us a message

    We will do our best to respond to your feedback within five business days.
    This statement was issued on August 24, 2020 by Entrata, Inc.

Powered by